
Core systems
Interactive maps, floor plans and 3D
Show your space, projects or products in a way photos cannot.
From RM 2,000All add-on prices
What it is
Clickable floor plans, project maps, 3D product configurators and virtual tours, built into your website and connected to booking, enquiries or your price list.
How we build it
What makes ours work
Connected, not decorative
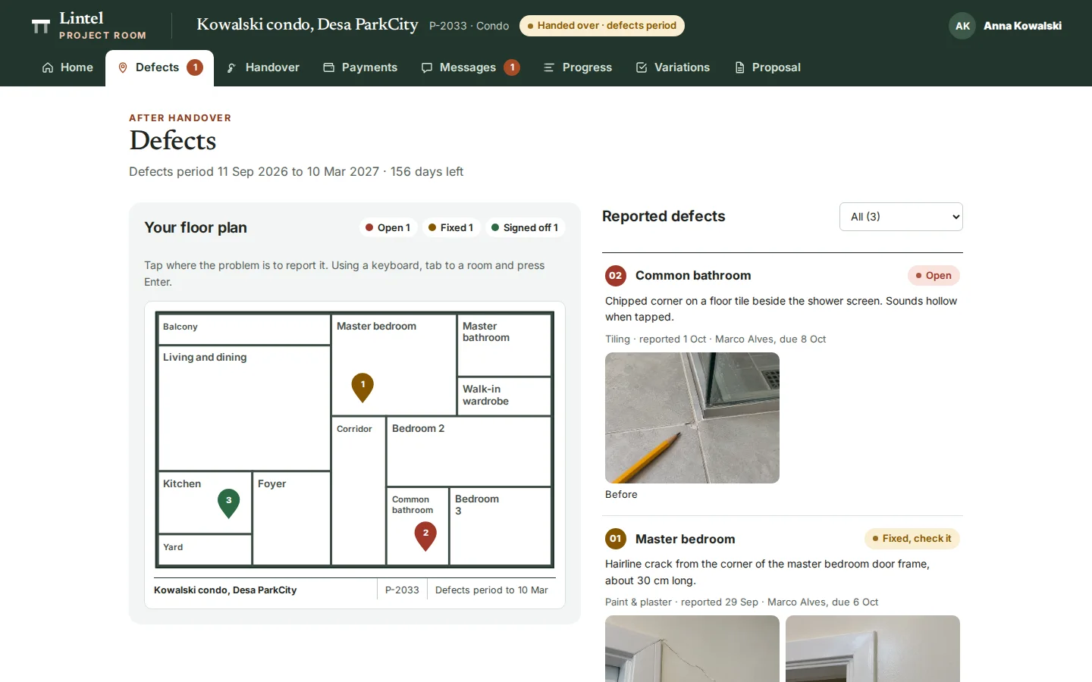
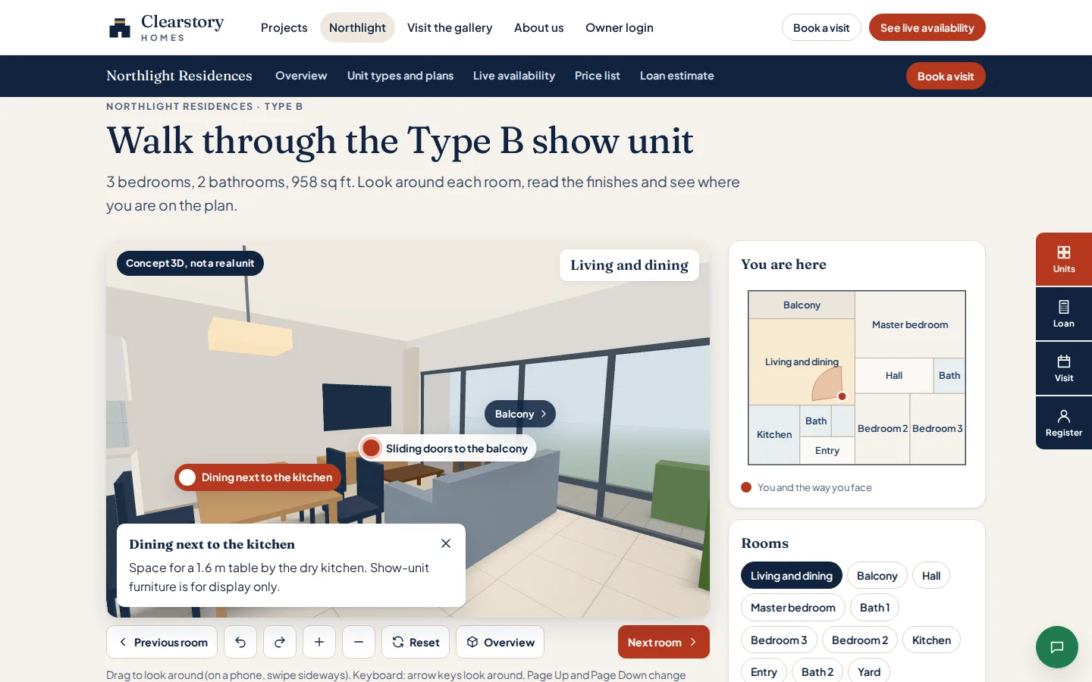
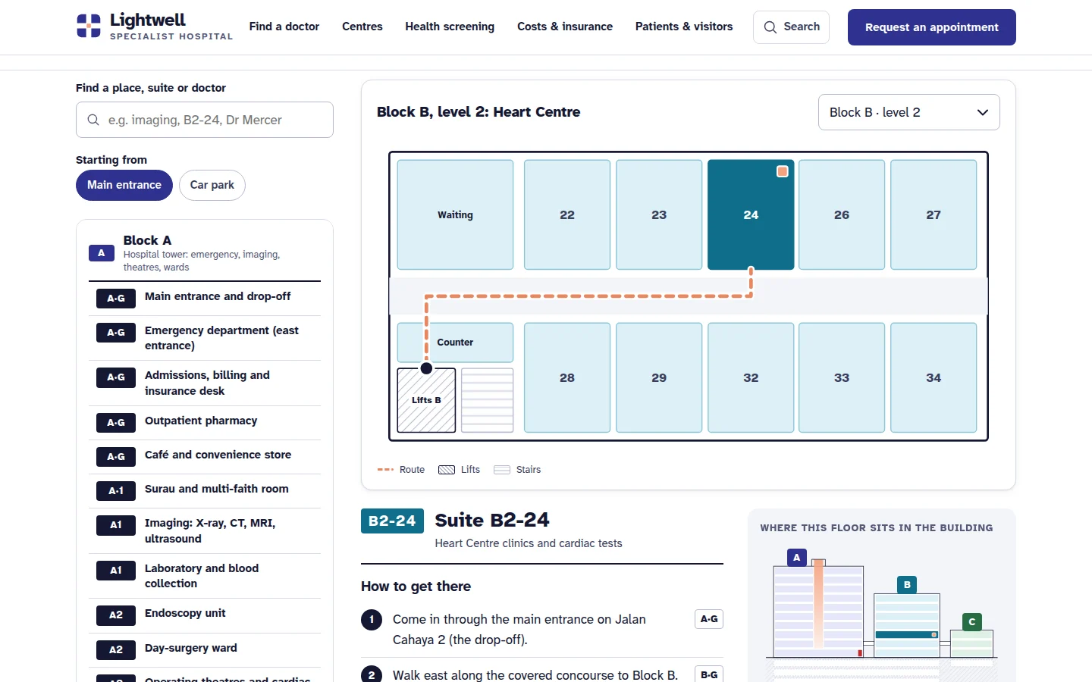
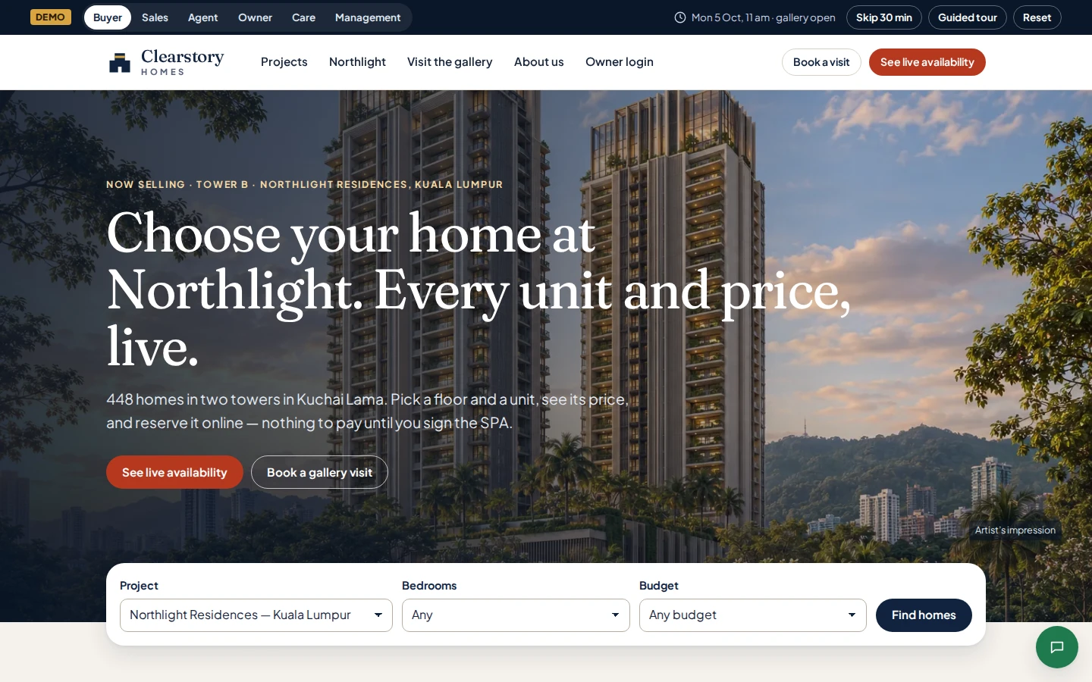
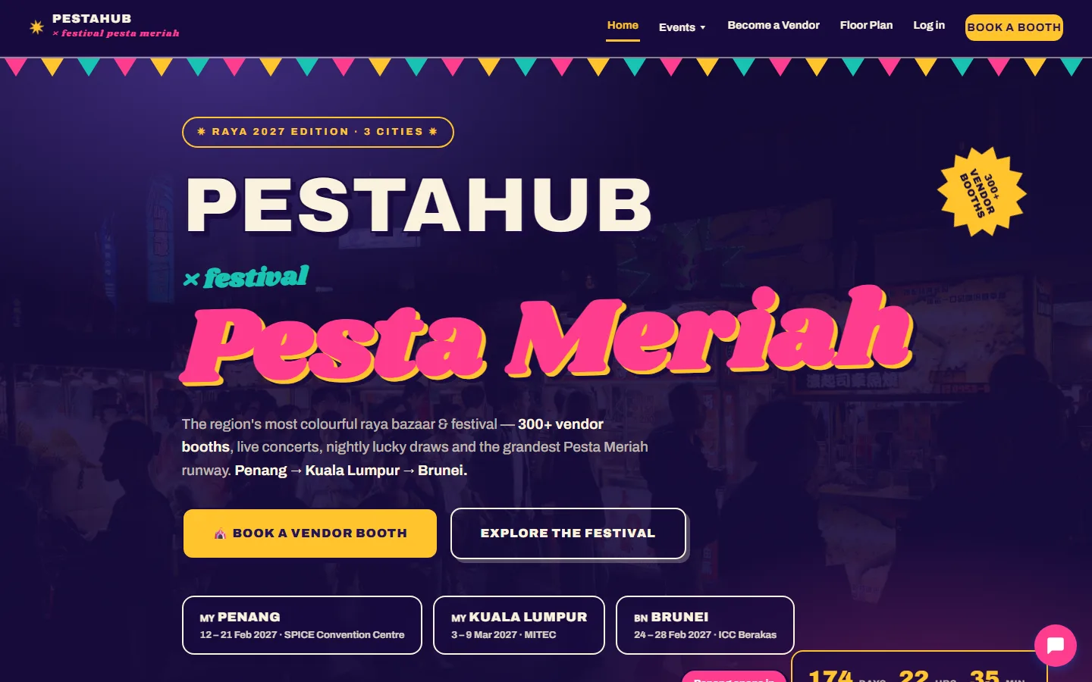
A floor plan that shows which units, rooms or booths are free is useful; a pretty one that does nothing is not. Ours read live data: PestaHub sells booths from its floor plan and Clearstory shows units by status.
The right technique for the decision
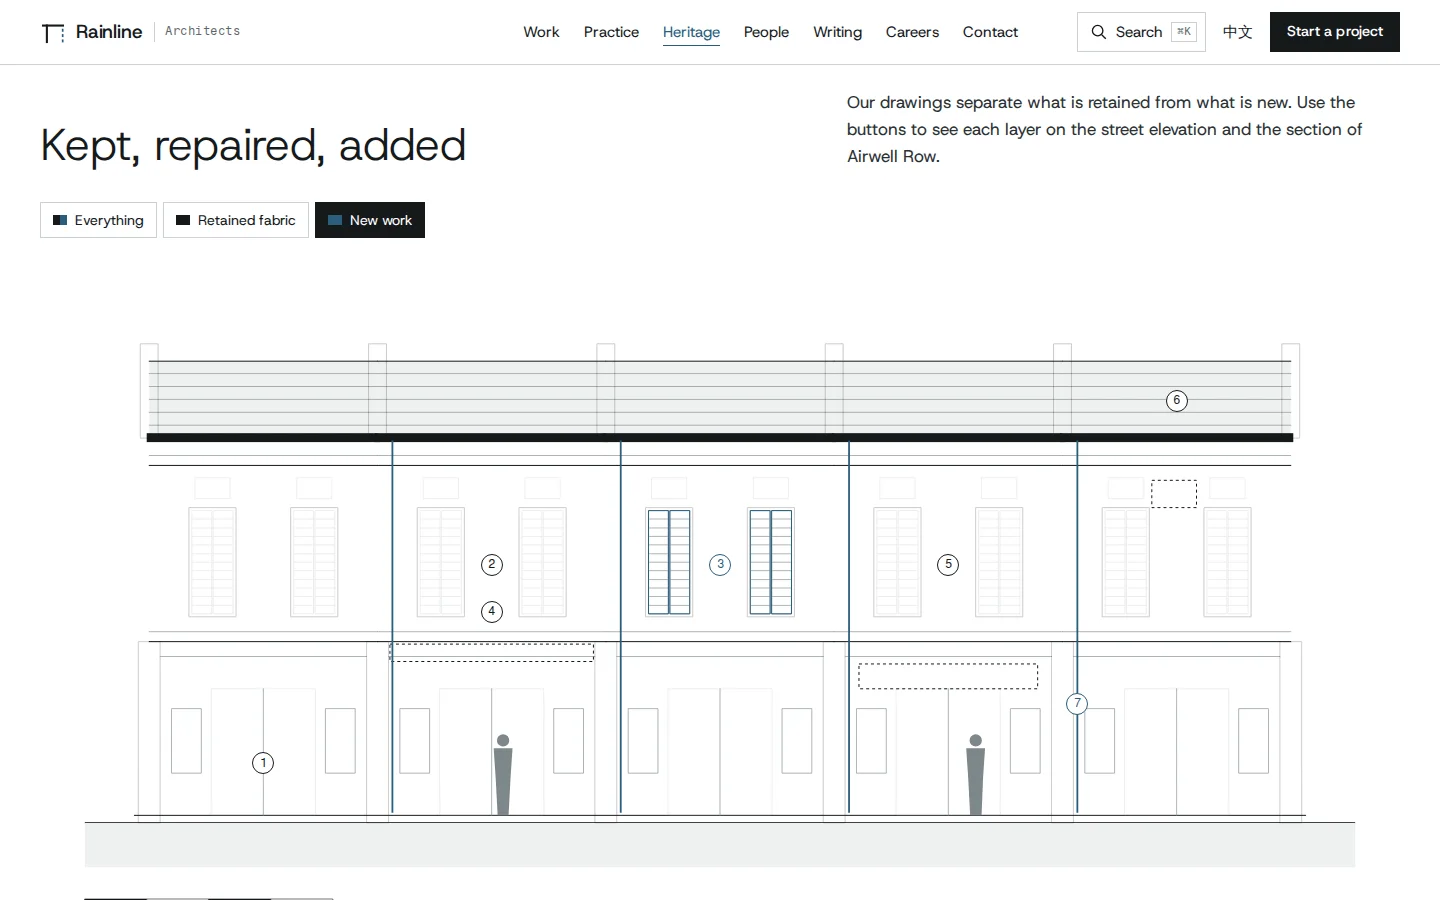
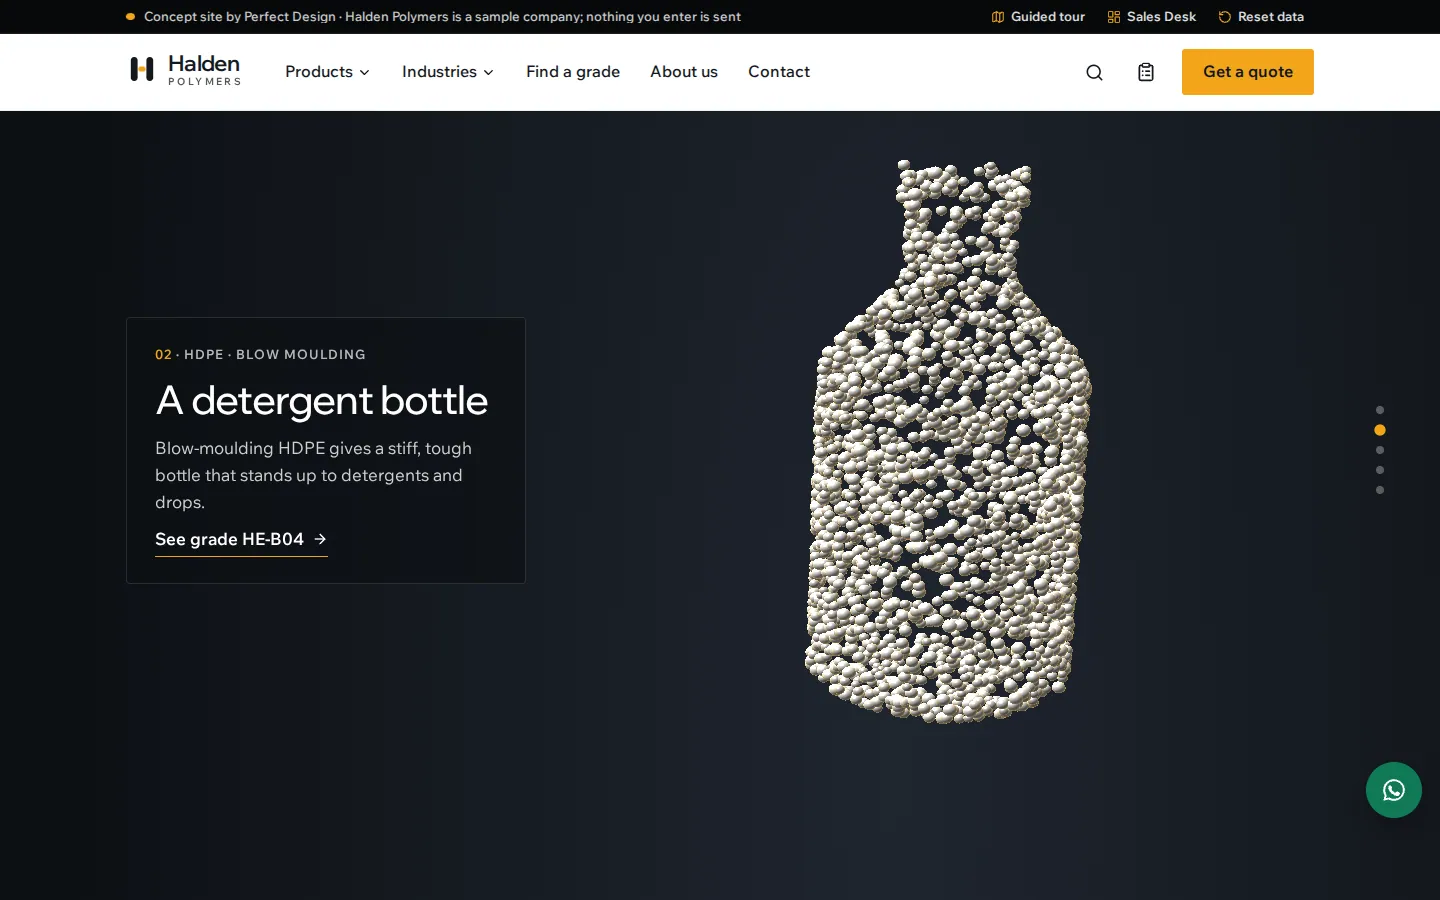
Real 3D suits products people configure. 360-degree photos suit spaces that must look exactly as they are. Drawn plans suit layouts. We choose for the buying decision, not for effect.
Fast on phones
Heavy 3D can stall a phone. We load it only when it is needed, keep files small, and show a still image when a device cannot run it.
Proof
Where we've built this
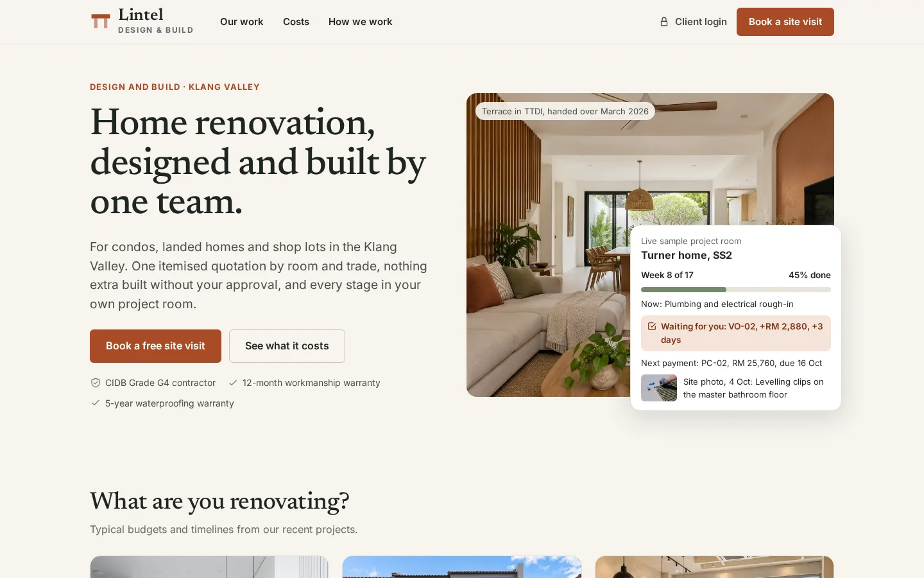
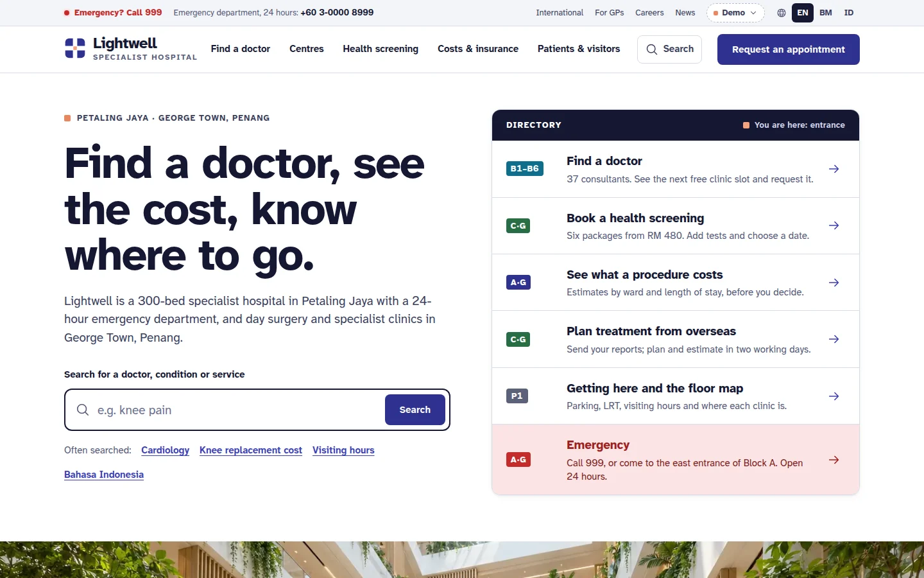
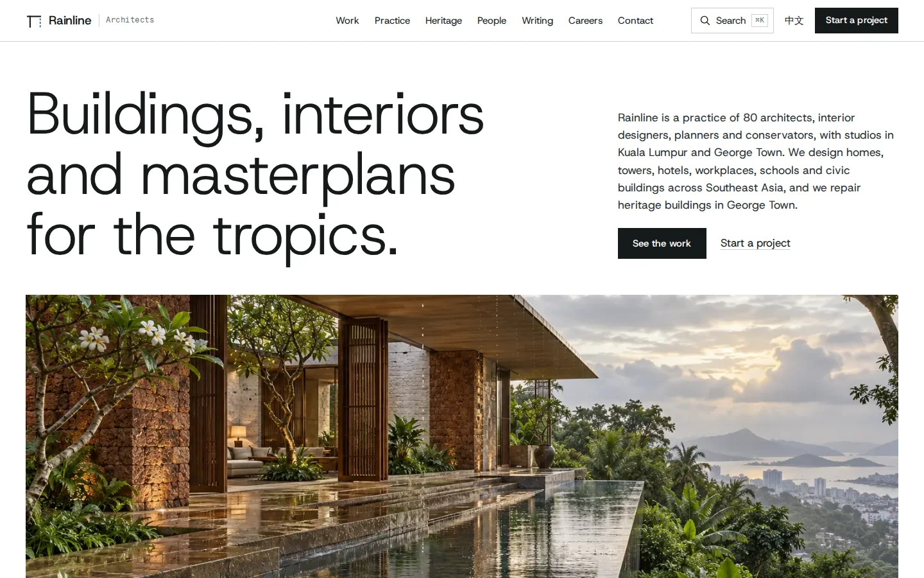
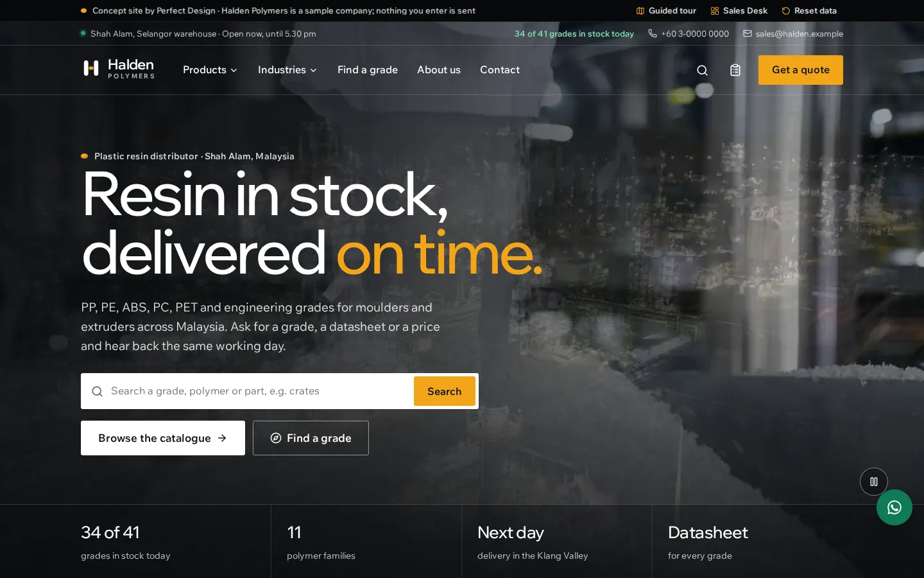
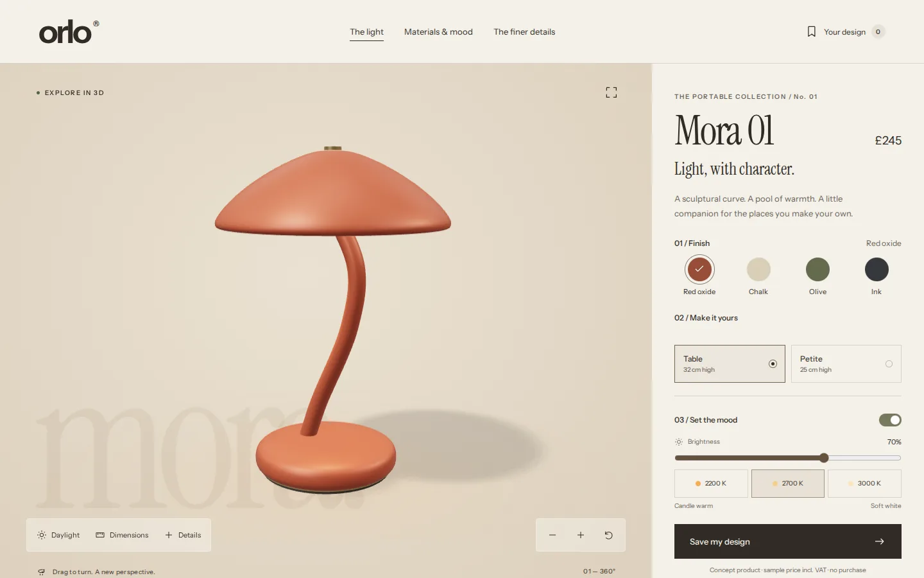
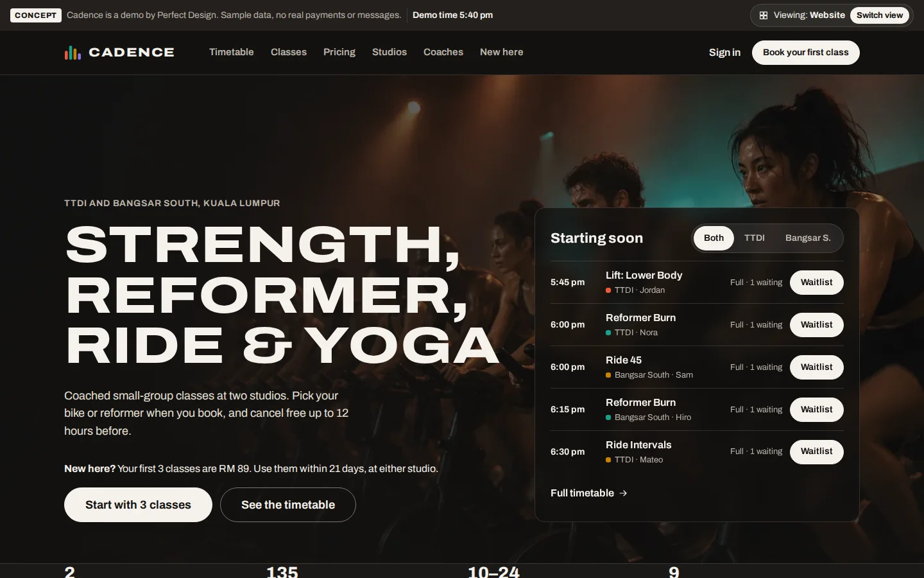
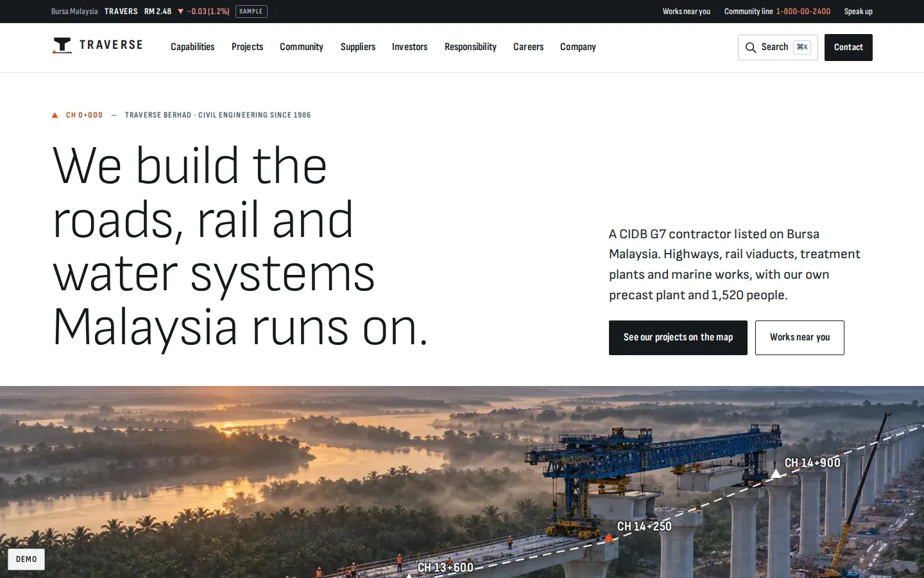
Every build below contains this system. Open any one to see how it works — the fastest way to judge whether we can do what you need.
Often built alongside
Questions
Asked about interactive & 3d
The questions that come up when we scope this system. Anything else, ask us directly.
Do we need a 3D model of our product?
For a real 3D configurator, yes: we work from your CAD files or have a model made. Simple shapes can be built directly, as in our ORLO lighting concept.
Can a virtual tour use our own photos?
Yes. A 360-degree camera captures each room and we join them into a tour with hotspots. Without photos, we can build a 3D walk-through clearly labelled as illustrative, like Clearstory’s show unit.
Does it work on phones?
Yes, with touch controls and a lighter version for slower phones.
What does it cost?
From RM 2,000 for an interactive map or floor plan, from RM 2,500 for a virtual tour, and from RM 5,000 for a 3D product configurator with a supplied model.
Need this in your project?
Tell us what you are building and we will show you the closest thing we have already made — then quote the real version.
Tell us what you need built
You get a fixed quote for your project, and a working prototype to click through before you pay.